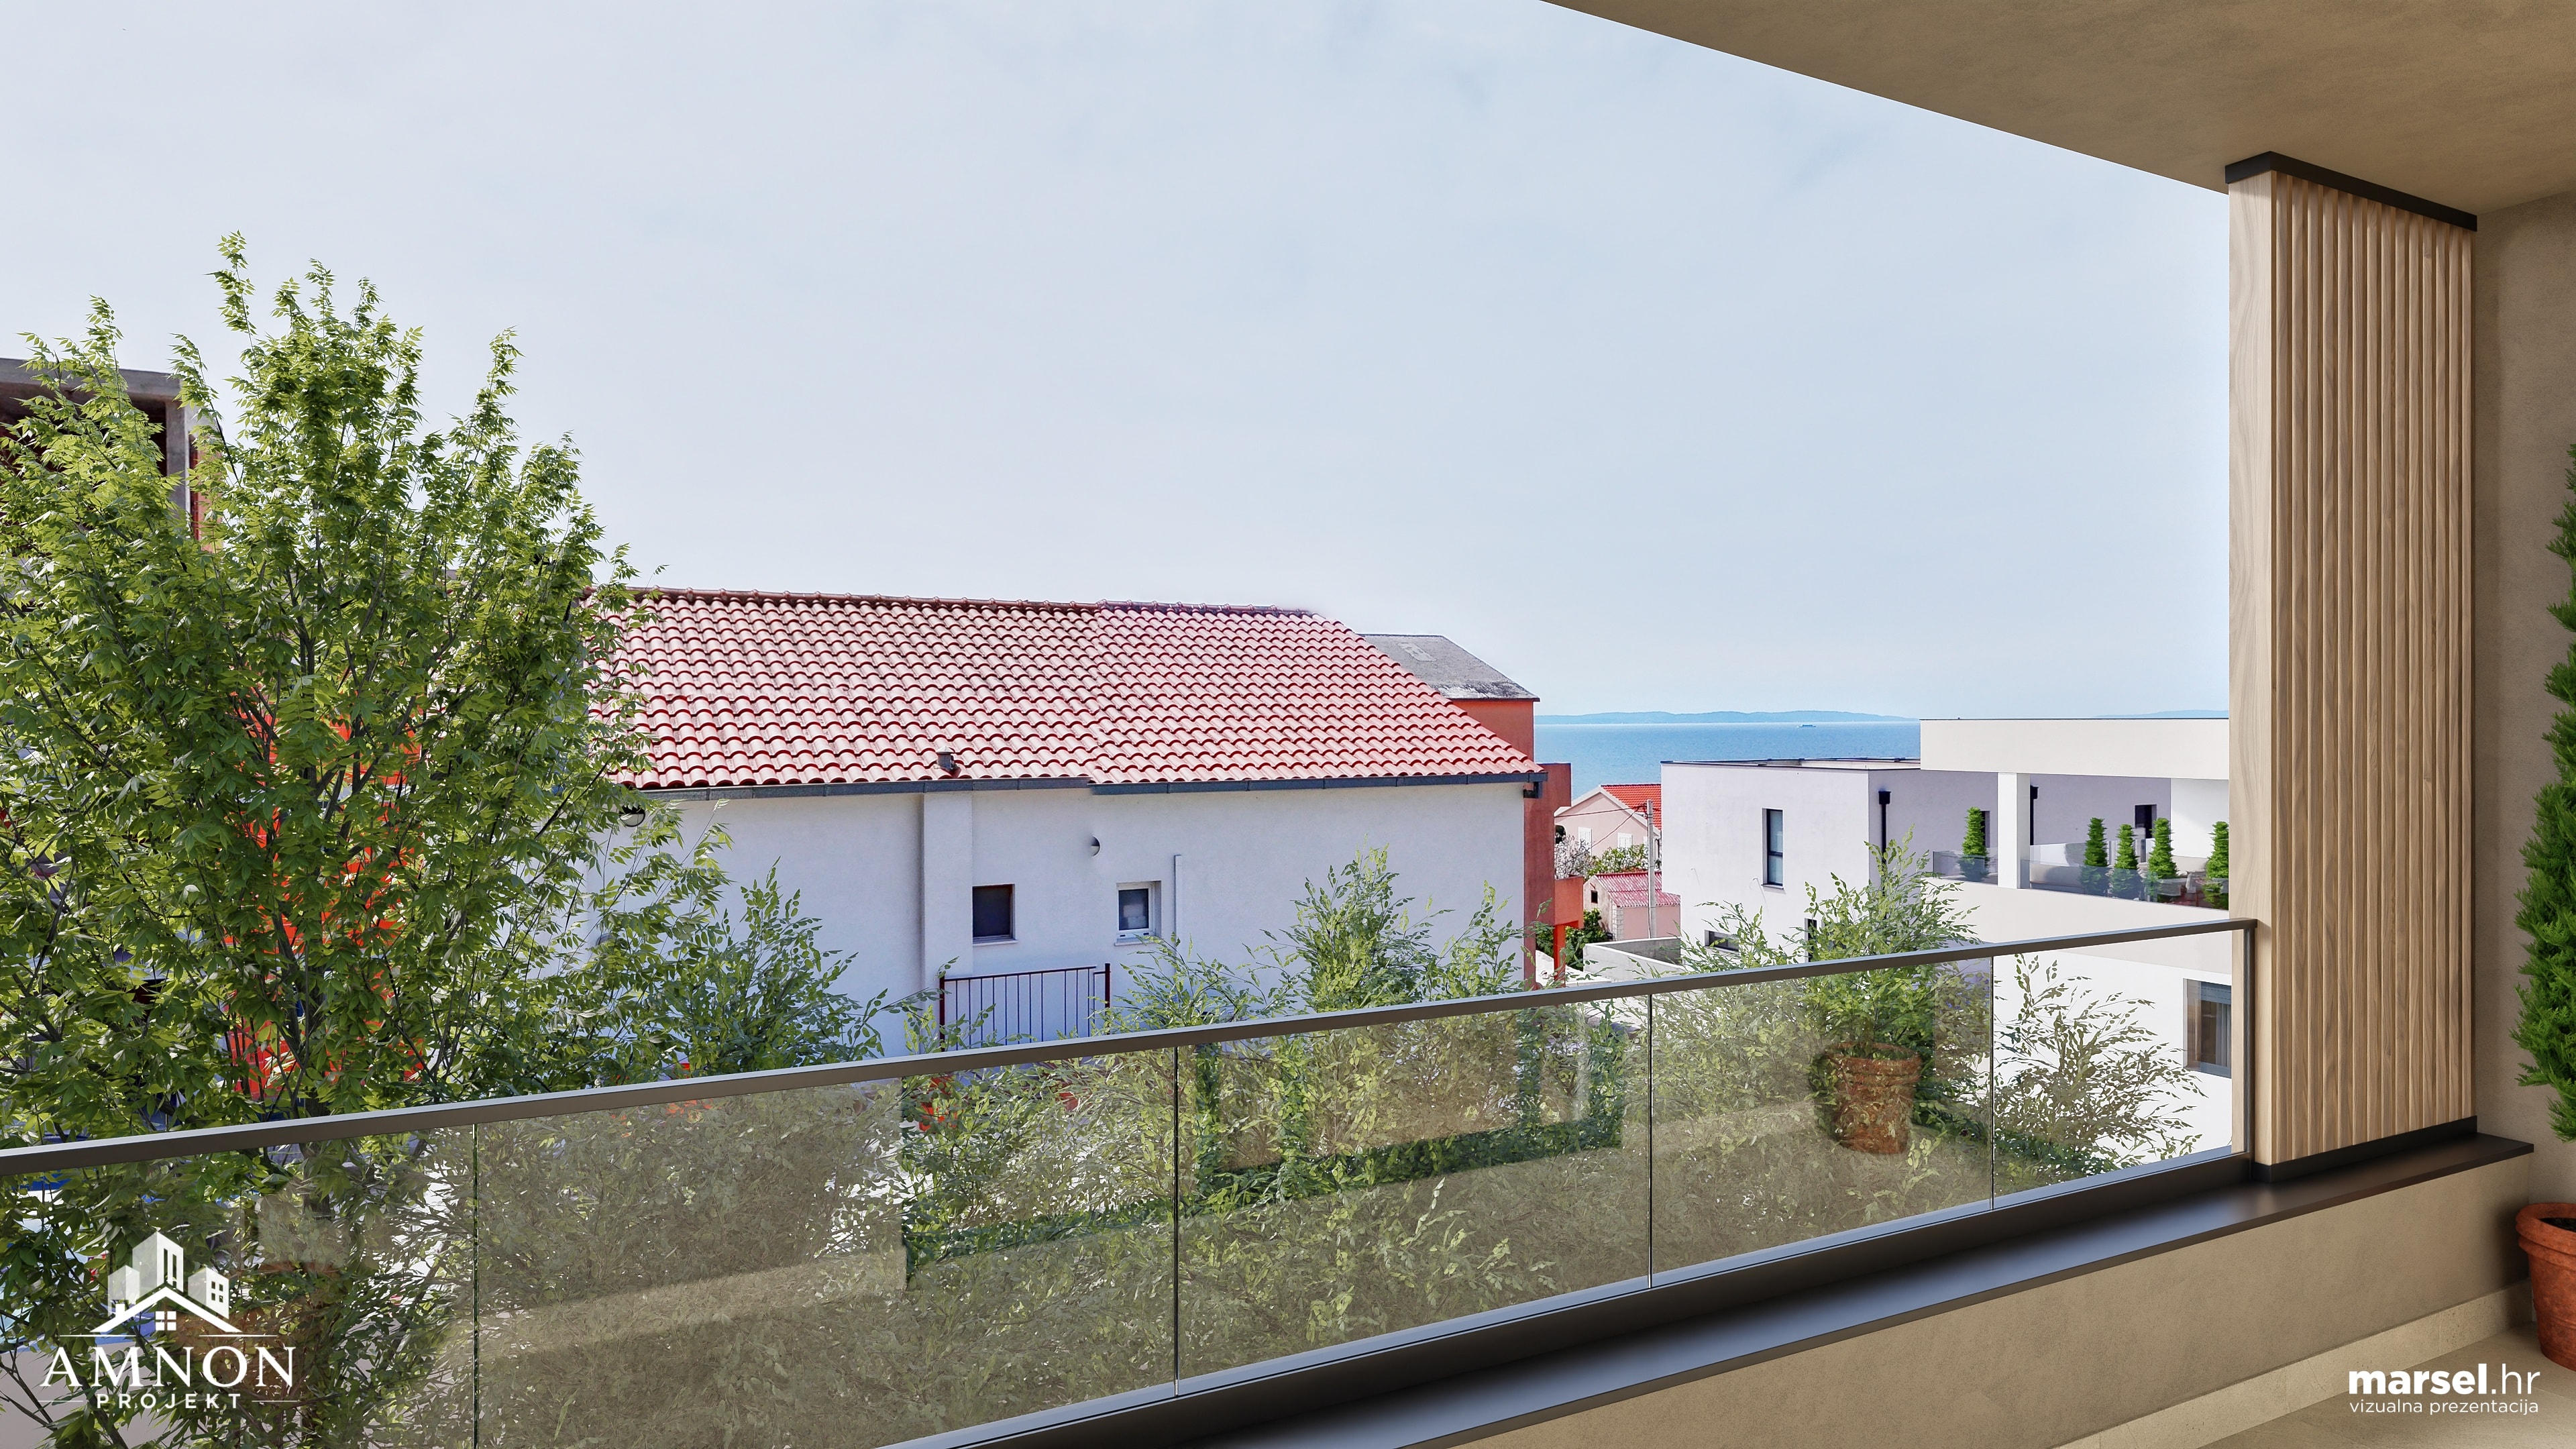
65.92 m2
Building 3: 04
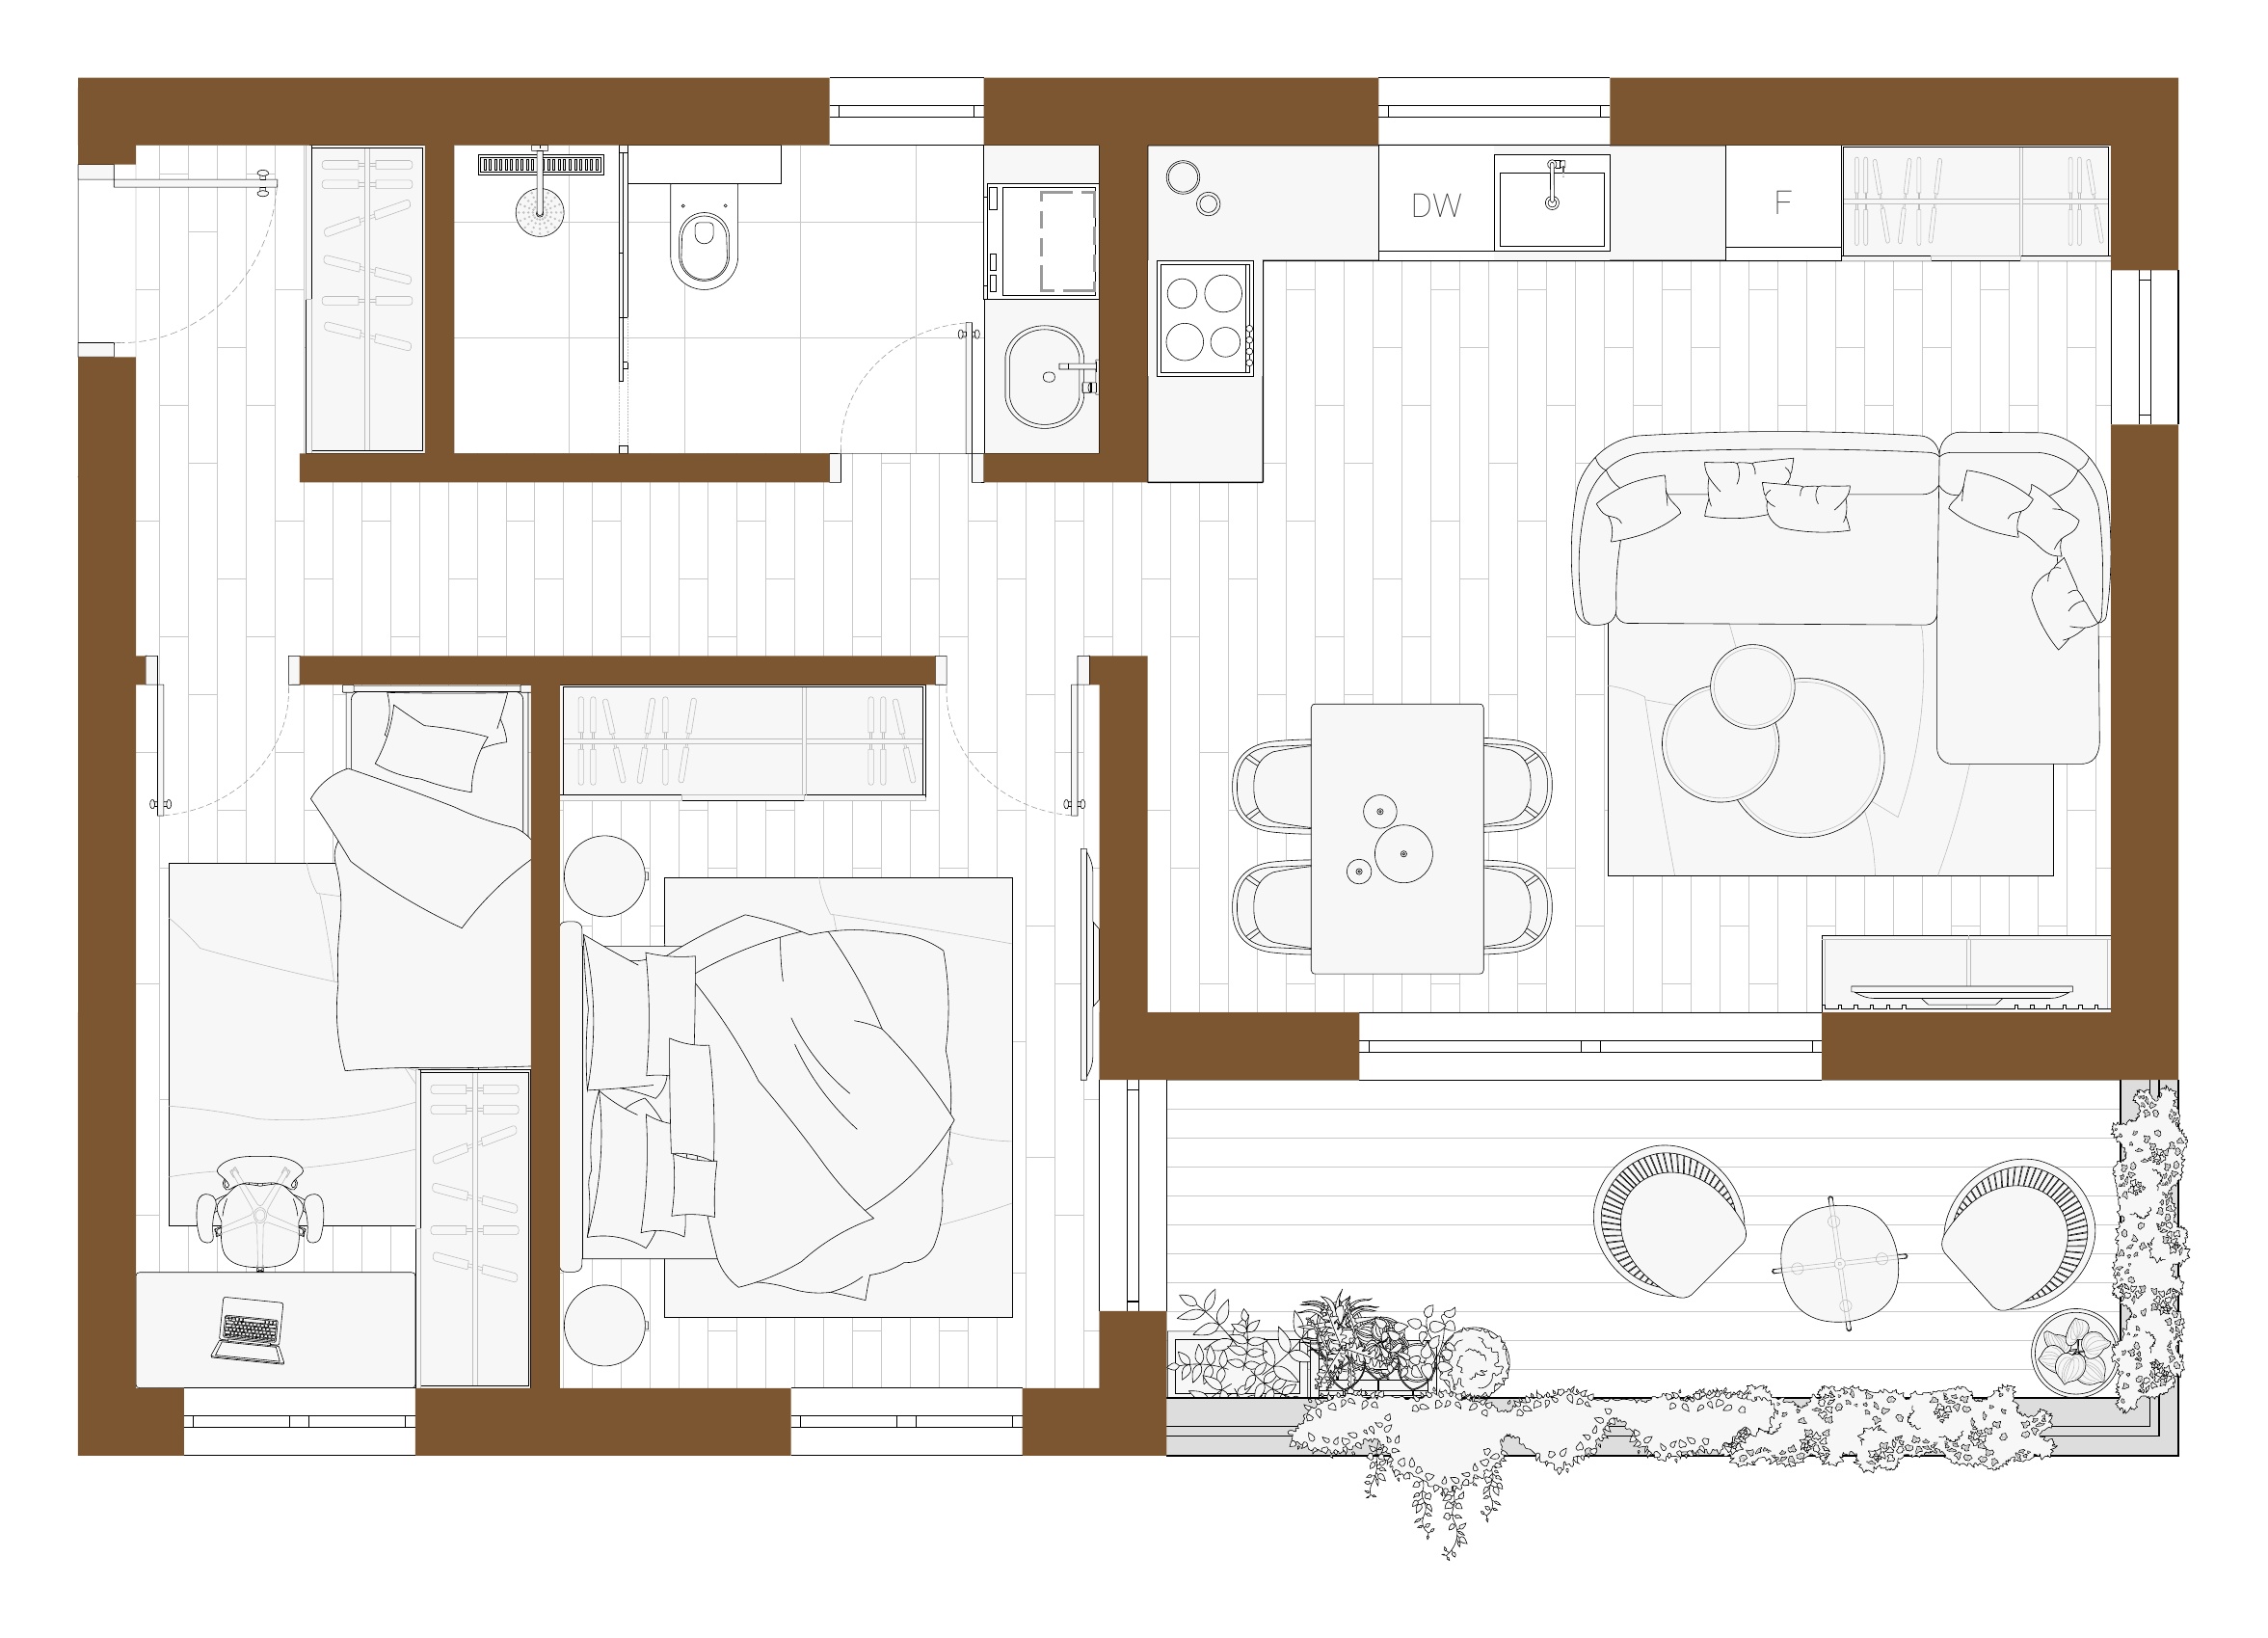
Areas:
Entrance area: 2.57 m2
Hallway: 4.73 m2
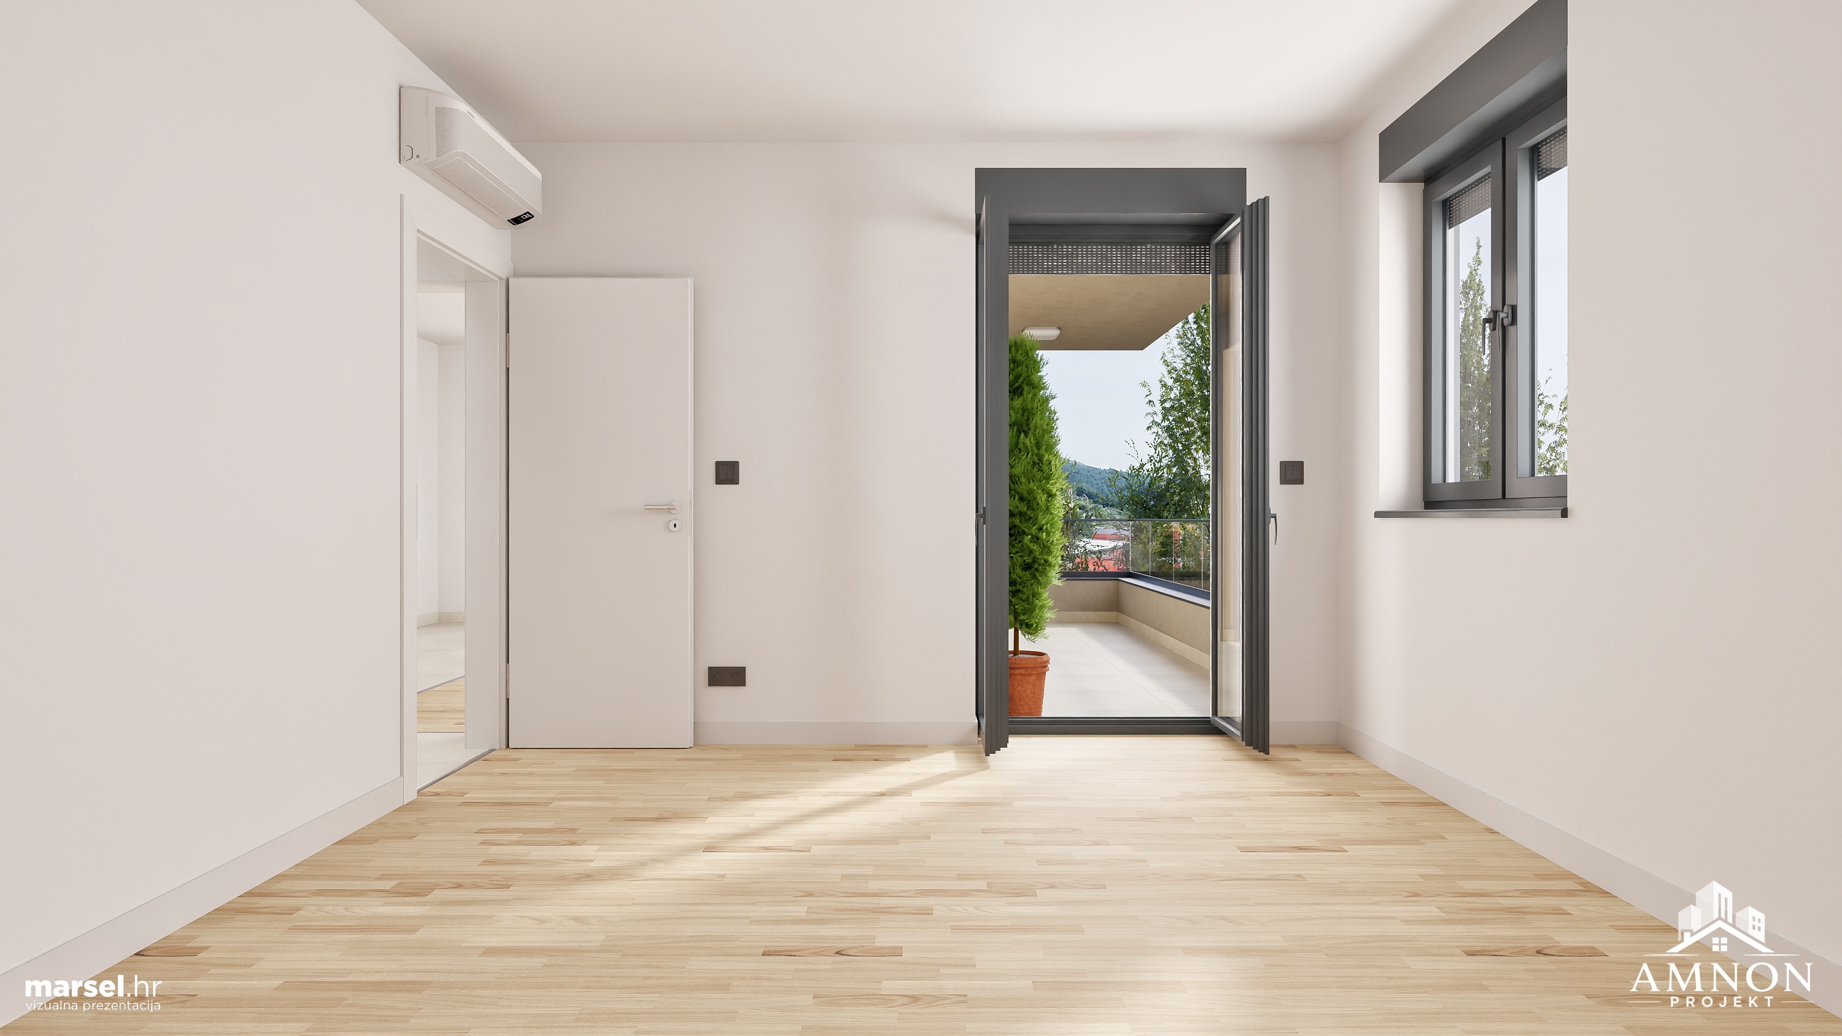
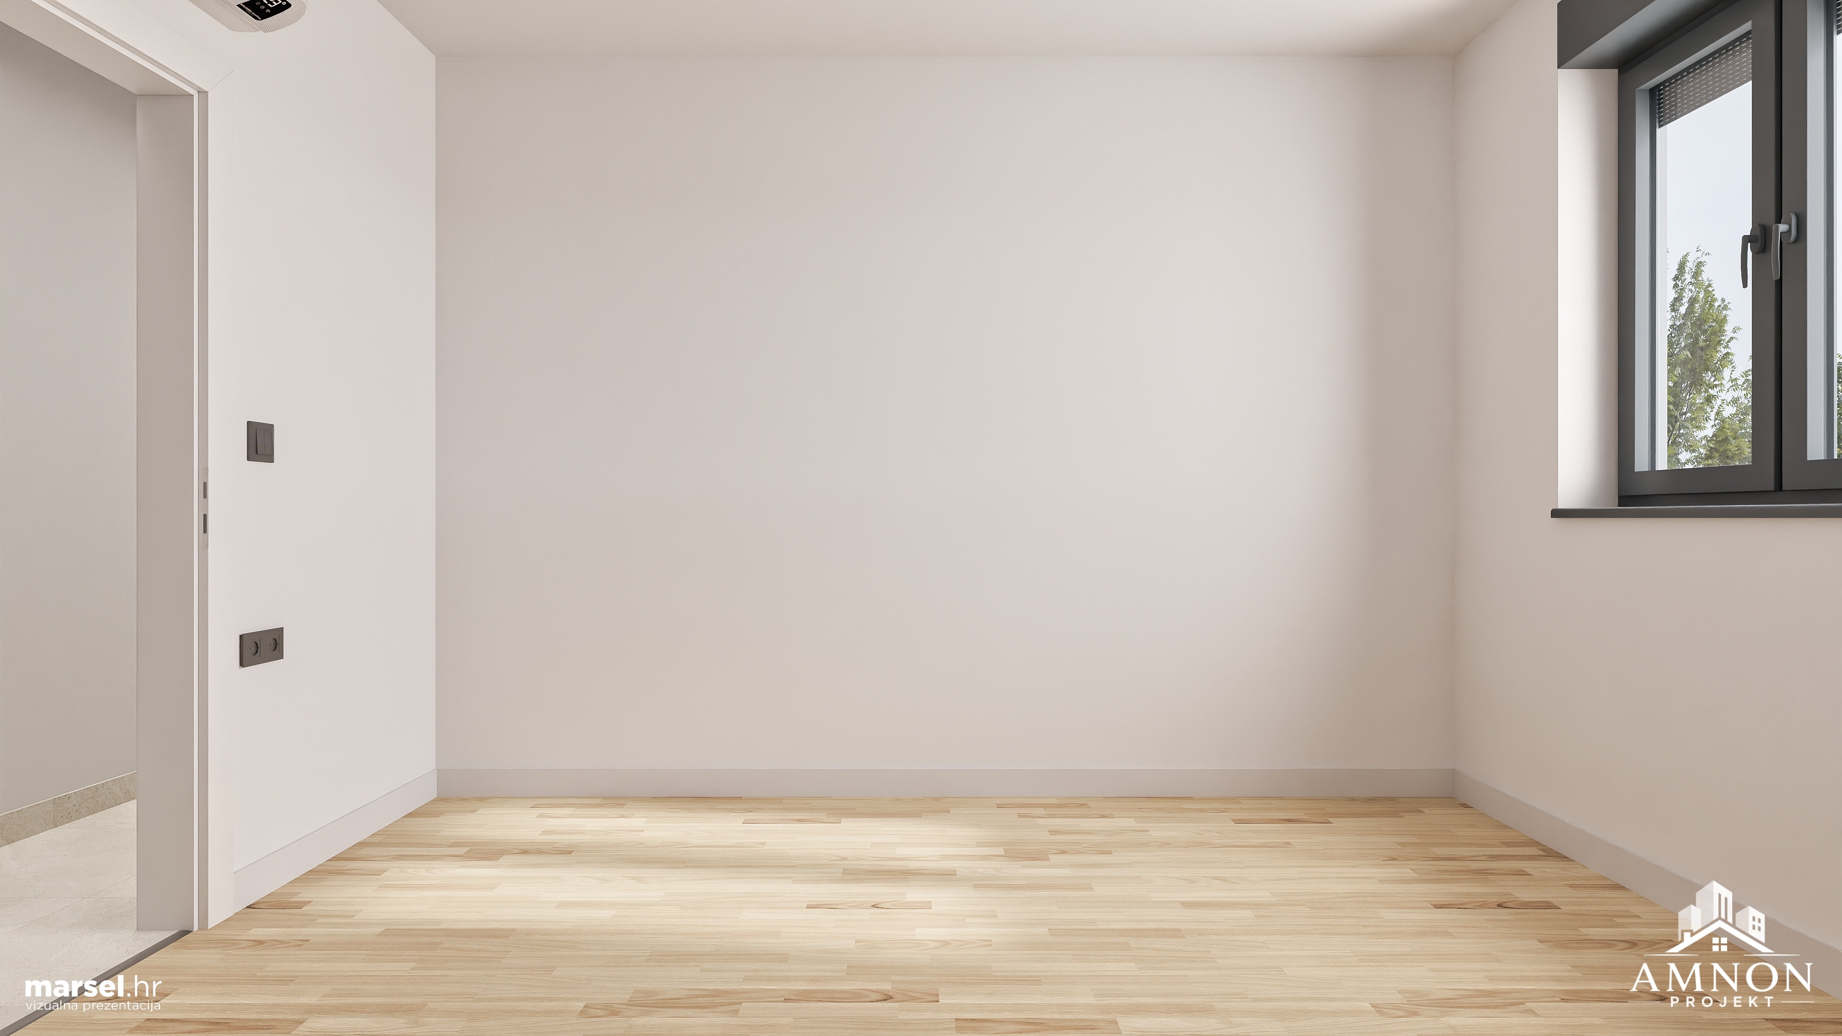
Bedroom 1: 7.77 m2
Bedroom 2: 10.36 m2
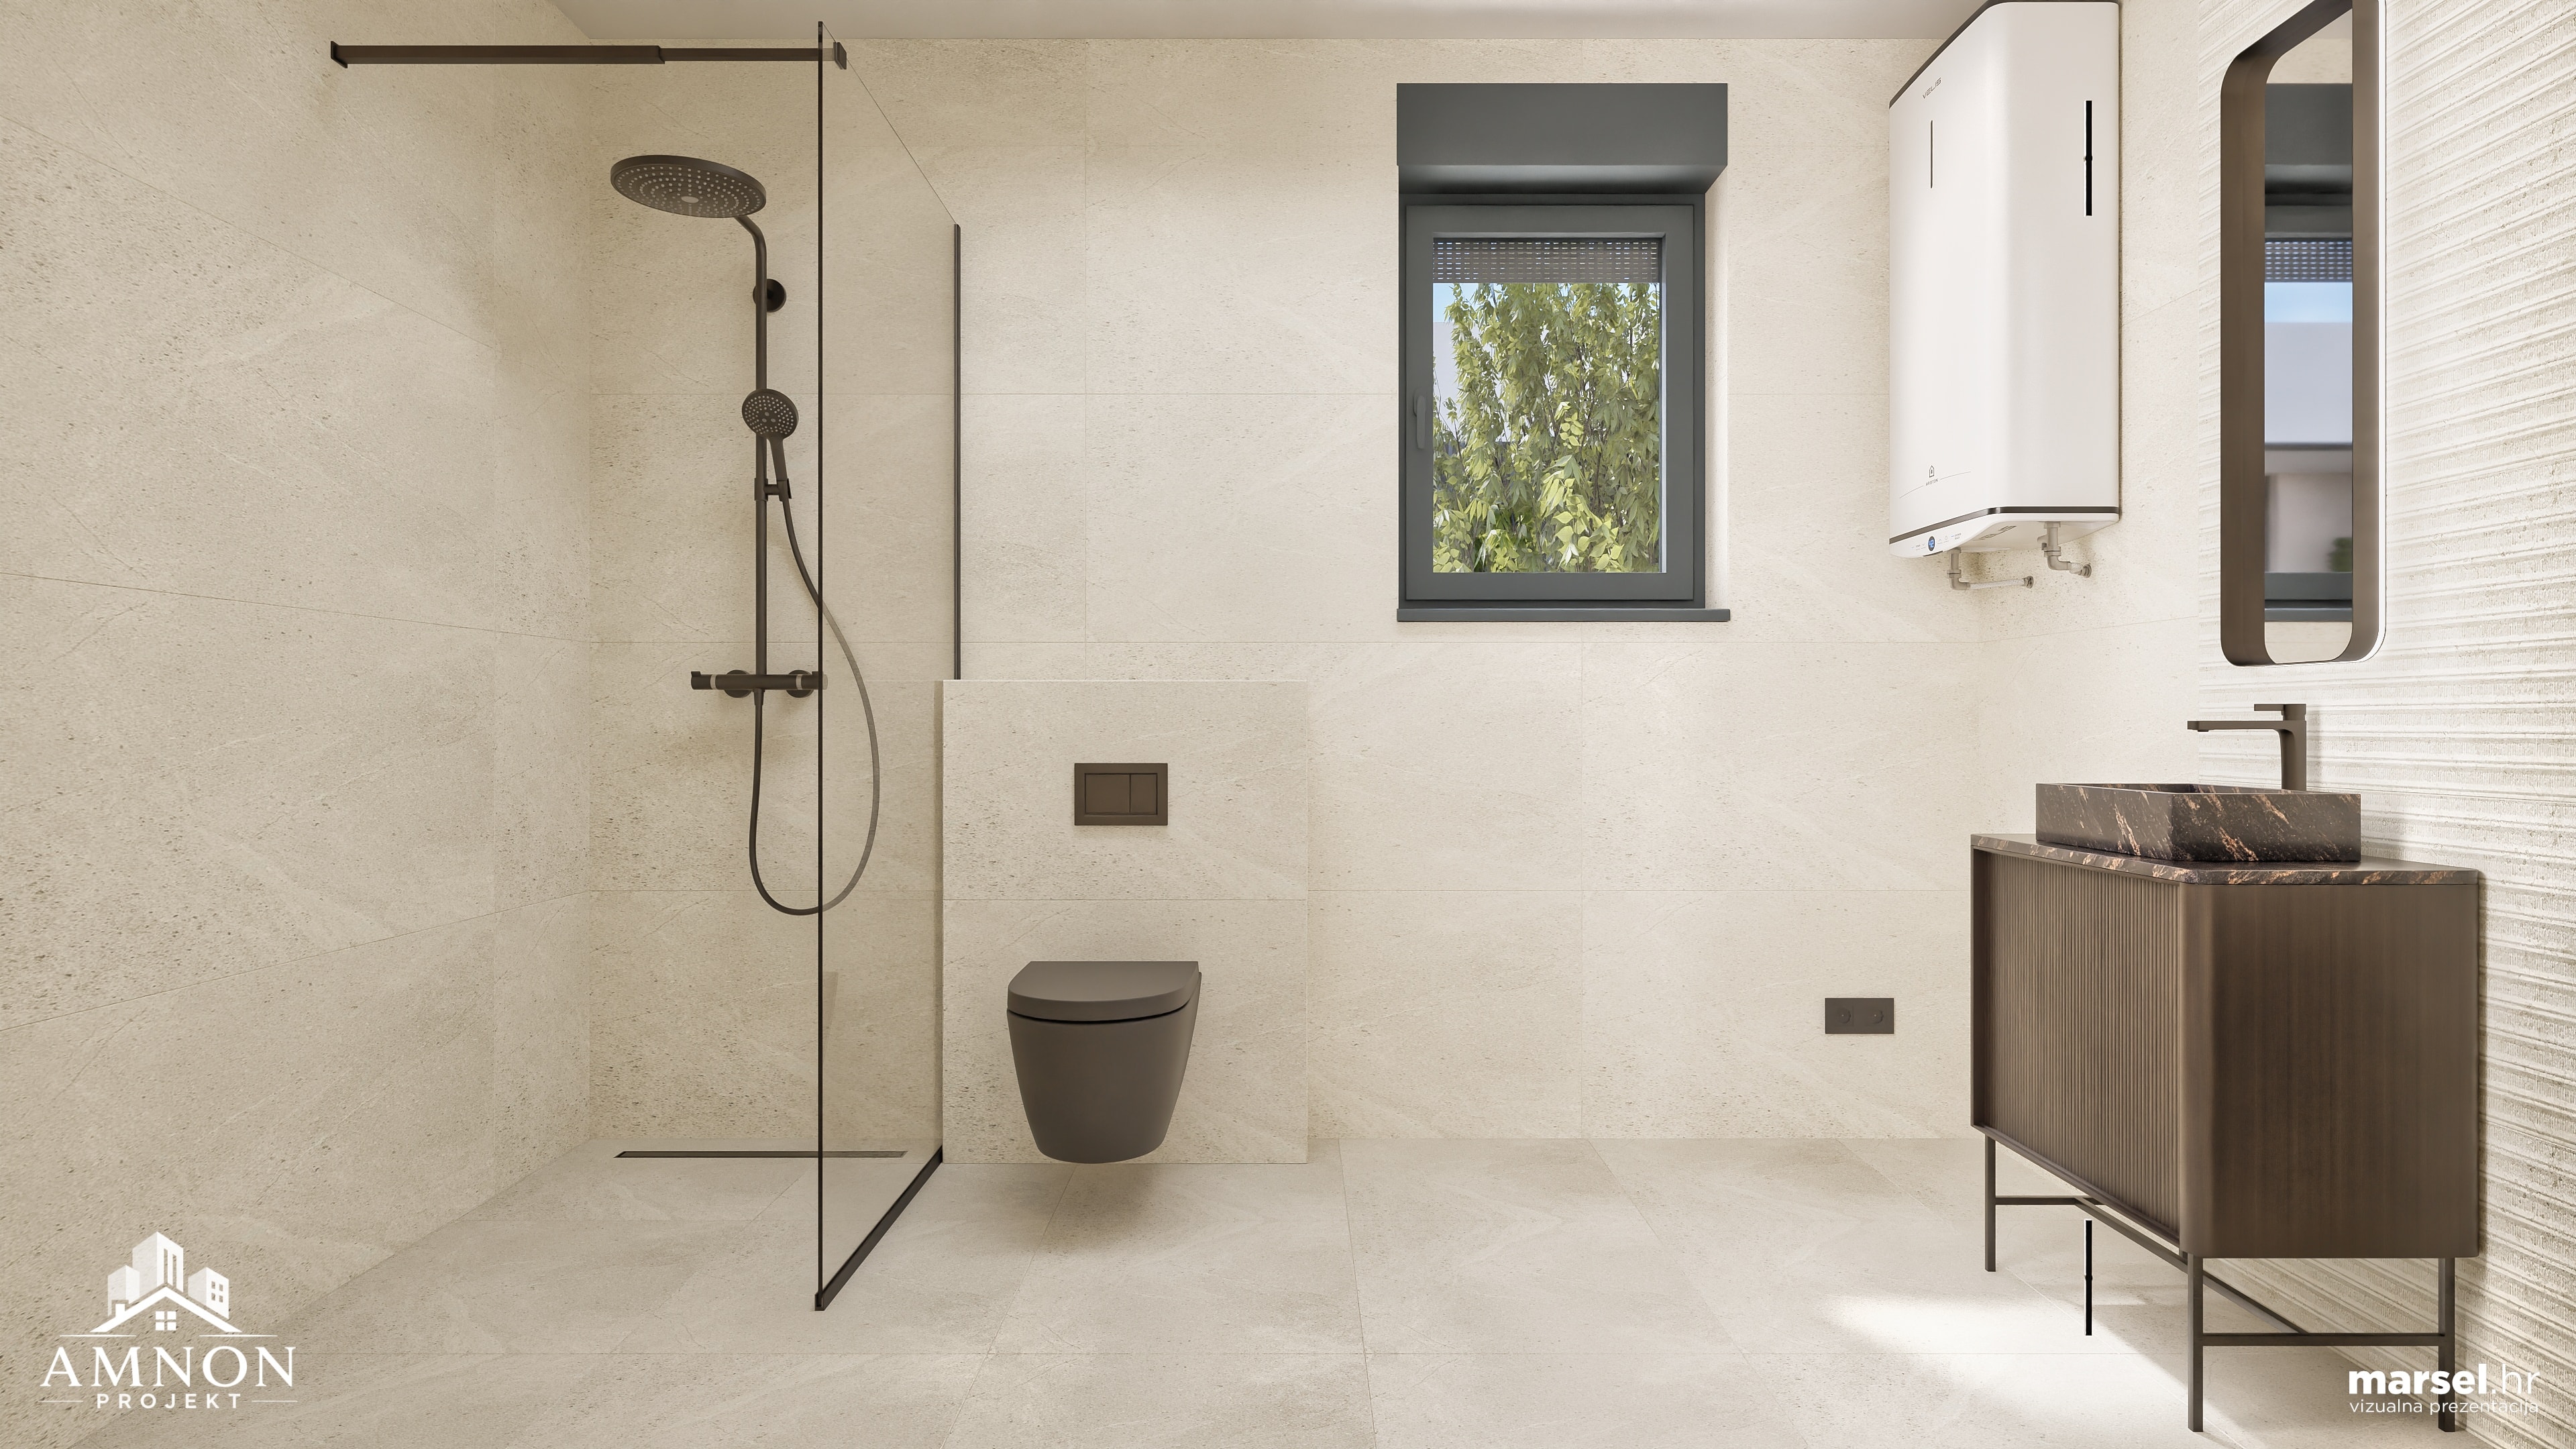
Bathroom: 5.61 m2
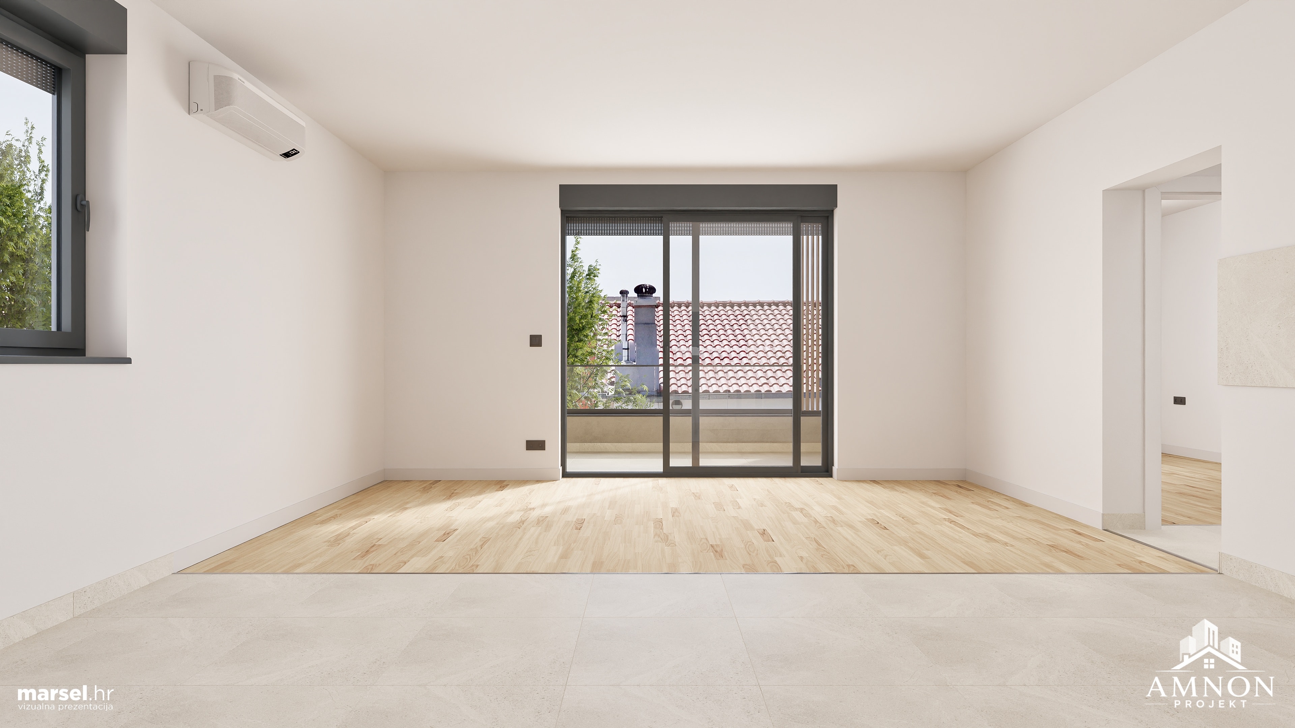
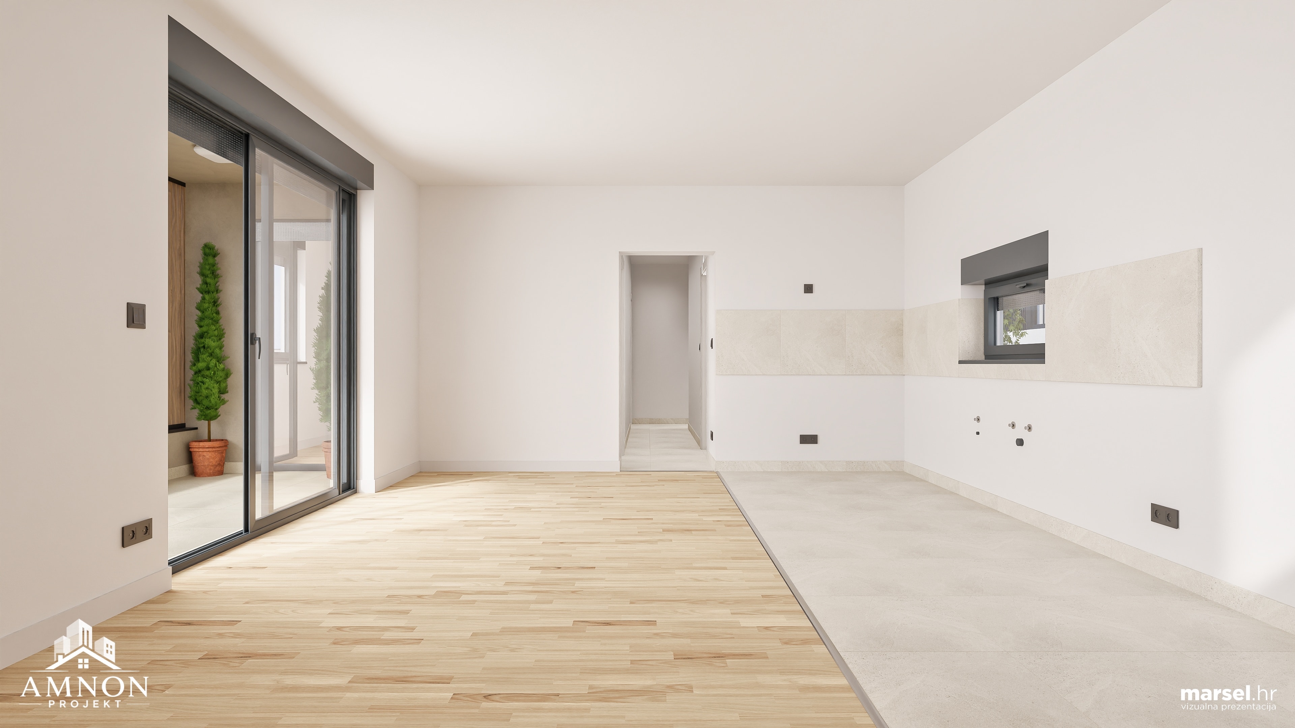
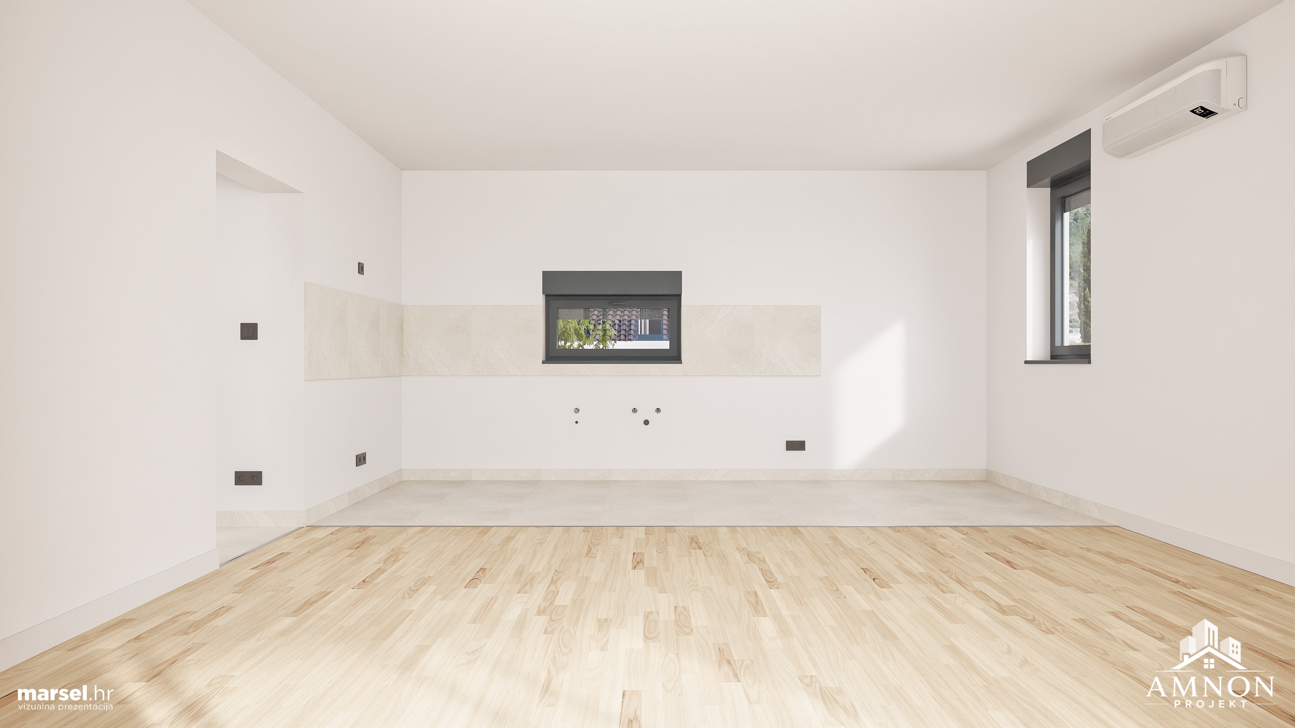
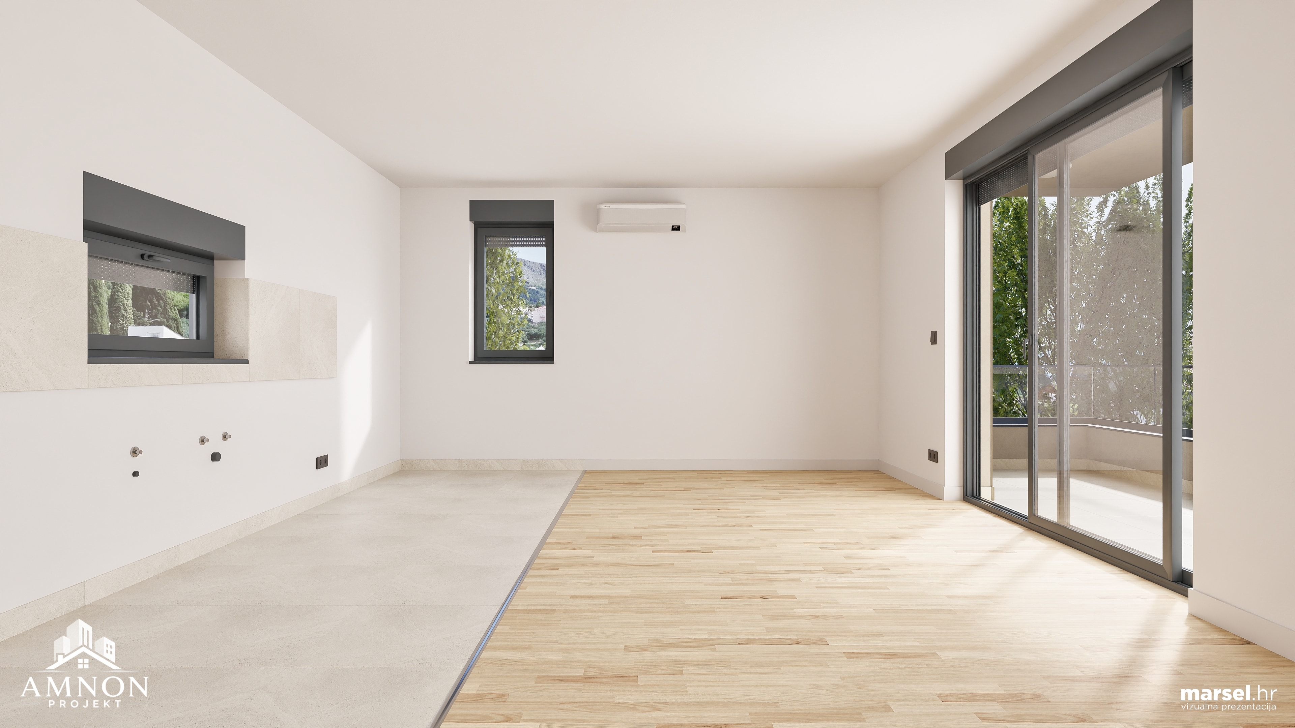
Kitchen, dining room & living room: 22.50 m2
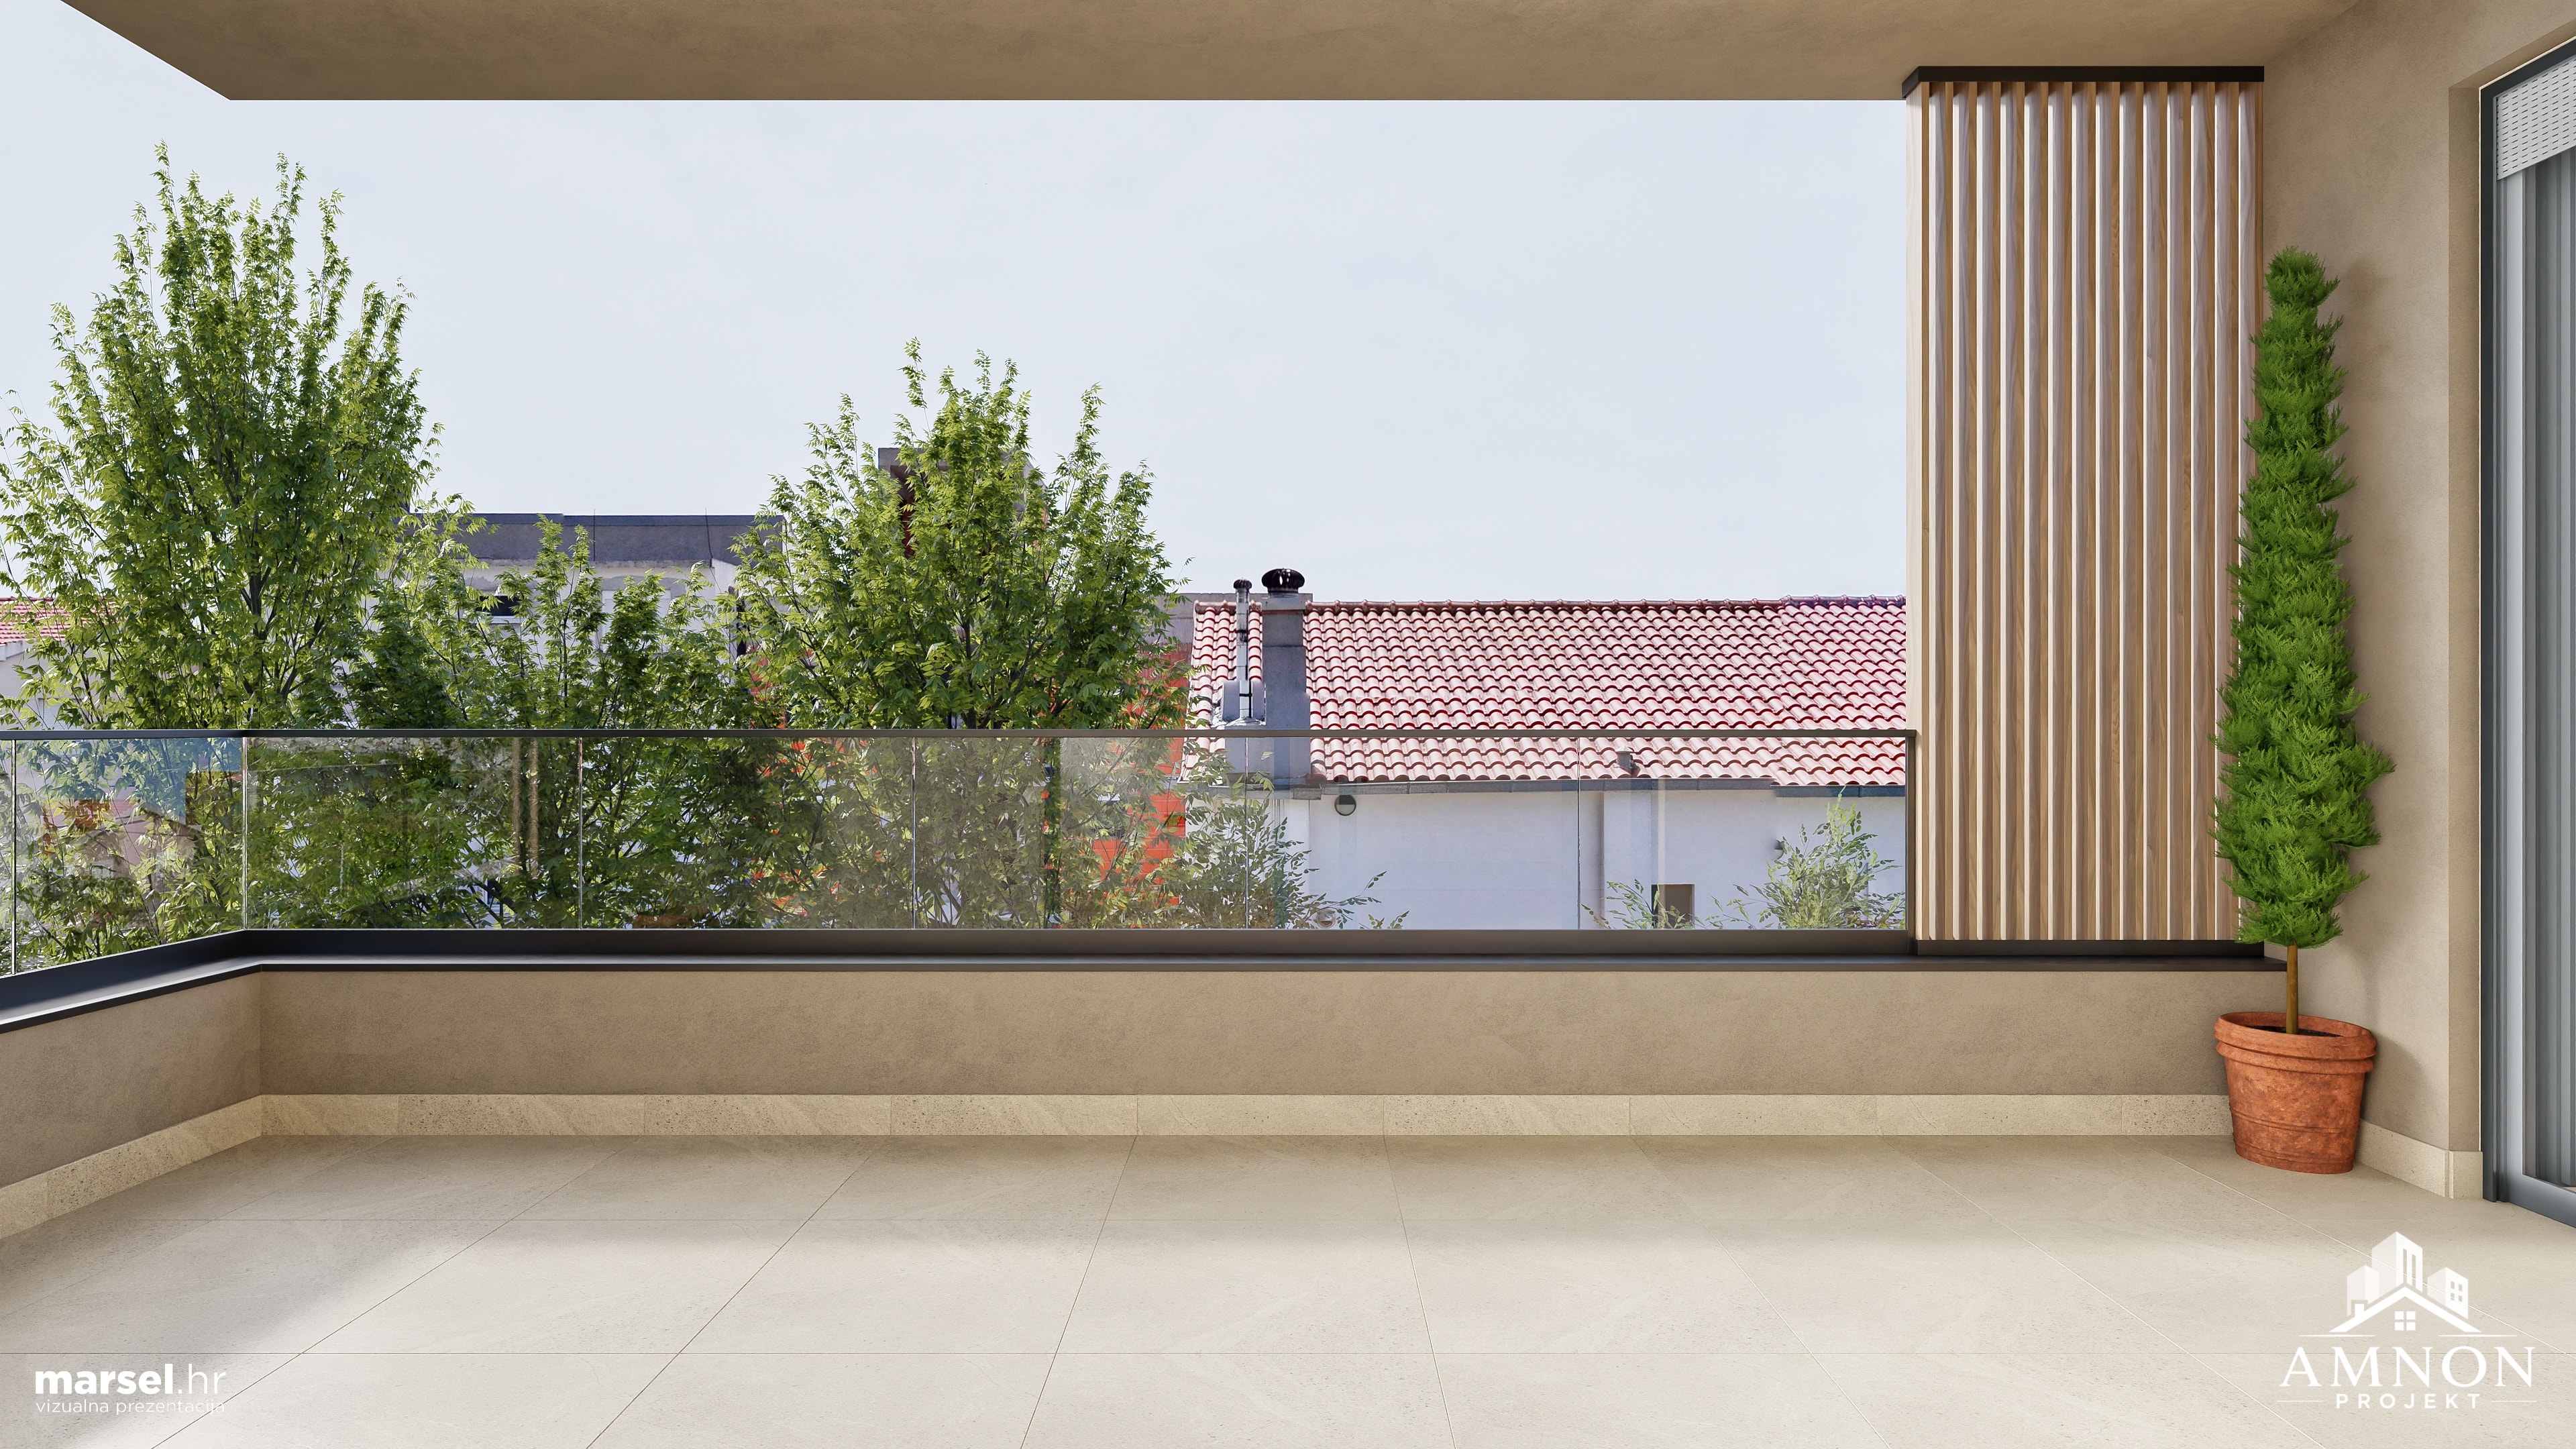
Loggia: 8.17 m2
Parking space P4: 12.50 m2
Total area = 74.21 m2
Calculated area = 65.92 m2
Floor plan:
Fitted Equipment and Materials:
Each apartment is equipped with meticulous attention to detail and high construction standards.
Regarding equipment, renowned manufacturers have been selected to guarantee durability, functionality, and aesthetics:
- Air conditioning units: Daikin - premium efficiency and comfort in every room.
- Sanitary ware: Hansgrohe and Geberit - known for modern design and reliability.
- Underfloor heating: Installed in bathrooms for additional comfort during the winter months.
- Ceramics: Premium Italian ceramics.
- Flooring: Oak parquet, 1st class.
- Joinery: External joinery made of aluminum - durable, elegant, and energy-efficient.
Virtual tour:
3D floor plan:
Interior Preview: